Friday, April 1, 2011

April Fools Day????


As you can see from the pictures it's snowing here....again!


Poor Dylan dog had to plow through seven inches of the stuff...again!


While stunning beyond belief its not funny anymore.


No this isn't an April fools day joke either unless old man winter suddenly has a sense of humor. Happy spring everyone, I'm going back to bed until we thaw out!


Monday, March 28, 2011

Windows & the Annex


It was very exciting the day the windows started to go on the barn and just as I had hoped our contractors started on the end facing the road. That big window arrived in one piece and weighing in at 600 pounds it expands almost from beam to beam, big window! It had to be jacked up with six guys to lift it in place and with the guys all standing on something that’s only 22 inches wide holding something taller then them, trust me it was scary to watch. One little slip from anyone and the whole thing would have been rubbish on the ground. Of course my contractor didn’t put in the half round window next since that would have made me happy, it was a love/hate relationship…lol.


The back of the barn, you see that weather strip of copper and it looks like there are two overhangs off the roof, it’s because there are two overhangs the original roof and the new. When it came time for the guys to frame out the inside of the barn we noticed there wasn’t going to be enough room for even spray foam insulation between the rafters without hiding the rafters and we wanted to keep the rafters exposed since they’re so beautiful. So instead of insulting on the inside they insulated on the out. Meaning they ripped the shingles off the roof and basically built a roof on top of a roof so they could get enough insulation up. Shame I don’t have any pictures of that step because it was something to see.

The roof was change number one. We tried hard to stay with our original plan since changes can be very costly. This change was a weeks worth of labor for three guys and a new roof on the barn...get the idea?


Opposite end from the big window, this is the other side in the backyard. The window below is mister man’s workshop and second completed granite wall. Do you have any idea how hard I work to get our lawn that green and lush? No respect from the men I tell ya!


The front of our home, the barn is an ell off our home. The Annex is located to the left, you can see one small original window there.


Voile, finally the half round window went up! Talk about torture waiting!


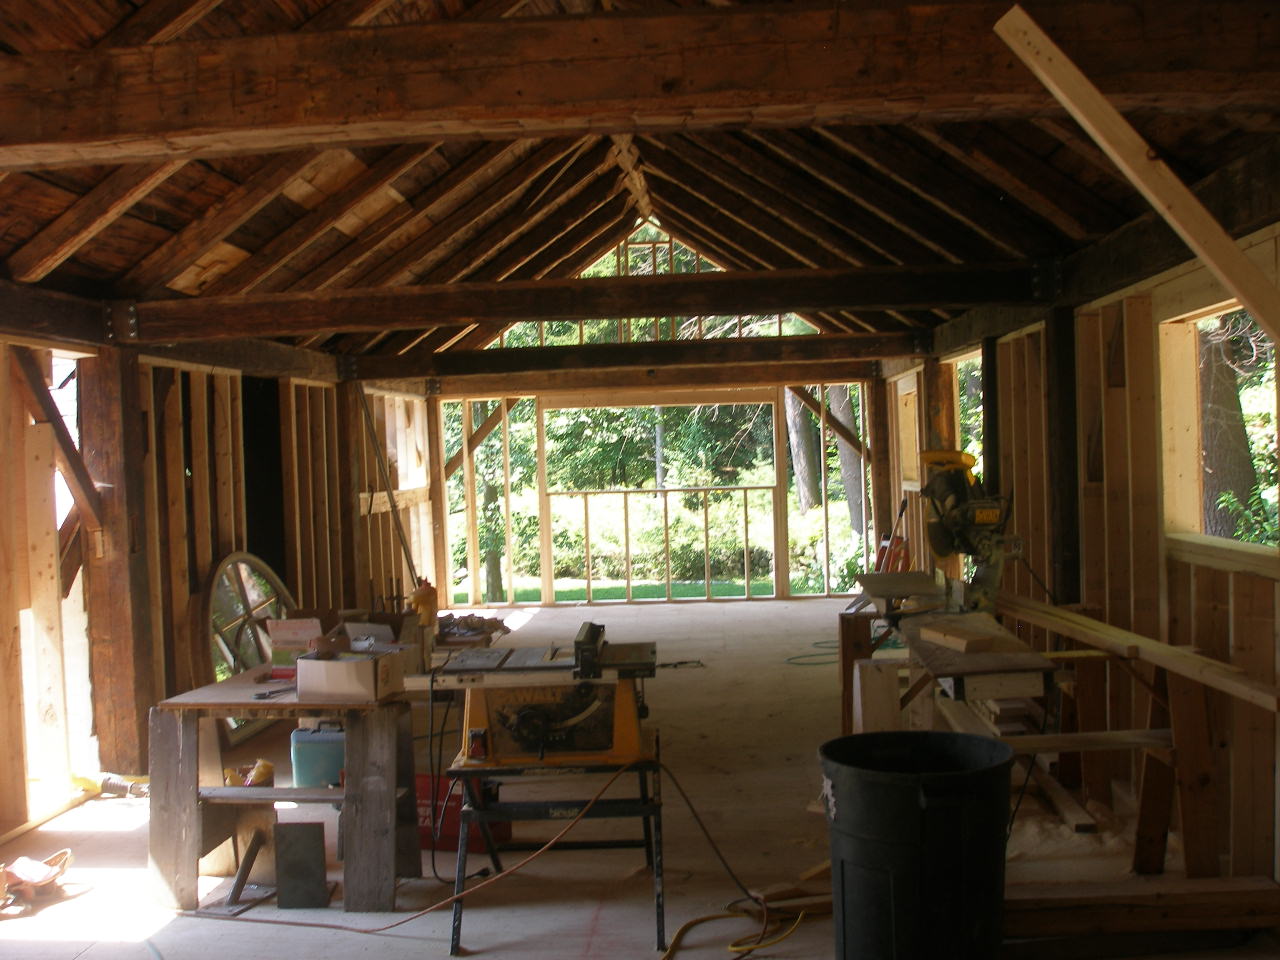
An inside look, just look at that lush view!


Opposite end from the wall of windows.


Our contractors also started framing out the annex, the room right off the barn, and placing two small walls that had been torn out but then I noticed something....you see that door, it leads into mister mans office and when you come through it you see the French doors. Or I should say door since with that new small wall there it was going to block off the view to the outside.


But quick work with a saw to cut that wall down worked!

To give you a little height perspective that door is 7’1”, homes don’t have codes for door heights, see how much higher the ceiling is? The barn floor sits lower then the annex floor and the ceiling is way higher. Headroom will not be a problem!


Voile, looking outside!


French doors finally in place. The wood frame sticking up in the middle there is blocking off the opening for the staircase so nobody took a fall since it was still a big open hole.


At last our contractors took pity on me and started the clapboard on that end. I came home and was coming up the drive when I had to stop and stare since I didn’t know it was going up that day…perfection! At this point of our renovation it was starting to get cold out with winter fast approaching and we had painters coming to paint the outside so the guys were racing to get the clapboard up. Wait until you see what’s coming next!

Next, the details!

Sunday, March 20, 2011

Moving along & Buttoning things up!


When I last posted about our carriage barn our contractors were just starting to frame out for the windows here. They also had to add new studs since the old ones weren’t sixteen inches on center and carpenter ants and water had taken a toll on two sides of the building. Then it was a simple matter of sheathing so they could start to button this place up for winter.


Our contractors waited until all the other windows had been framed out before they would cut and frame for the half round window as their small way of torturing me. I’ll admit I became a bit of a pest about framing out for that window but I just wanted to see! Just look how that half window is the crowning touch on the upper wall!


Inside looking out, look at that view looking out among the forest, it’s like our own personal tree house! And the half round window fits perfectly up among the eave. It sits right on the main beam and goes right up to the rafters, it pays to measure!


Back side of the carriage barn and our contractor Rich who thought he was running the job site but lets be realistic as to who was running this job…lol, yes we butted heads a few times. You see that concrete slope along the bottom edge that was to direct the water away from the barn. They encased the sills under there as well. This barrier stops all water from leaking into the downstairs part of the barn. They placed drainage everywhere behind the barn since the mountain slopes down towards our barn. You see that opening behind Richs' back....


That would be this opening where a pair of French doors are going. This was where the original barn doors were located and leads out to this....


An old logging road that goes up into the forest, this whole back area used to be open pasture land and you can see from the size of the trees they aren’t all that old. It has stonewalls on either side but as you can see there on the right part of the stonewall has been shoved about by the shifting of the mountain. Look how straight that left wall is, amazing they could do that over 200 years ago.


The other end of our barn facing out onto our backyard and as you can see our contractors have really made a mess of our yard, it goes clear around the house! The bottom half is where mister mans' workshop is located.


Looking out on the end shown above. The annex is located on the left over where the window is leaning against the wall.


Look at the view from that end looking out onto our backyard and forest. We're really very blessed to be surrounded by so much natural beauty.


The window above also faces out to our old barn area in the backyard, here you can see the entire foundation that the barn used to sit upon. Unfortunately the animal barn was struck by lightening at the turn of the 20th century and burned to the ground. We plan on having that area cleaned up and graded for gardens.


After they sheathed that end and as you can see mister man is building another granite stonewall for his shop. That hanging wood frame is the frame for a window. This end had a lot of carpenter ant damage, similar to termites but the stone will stop those ants since they won't climb and can't penetrate stone.


Our carriage barn all sheathed and ready for the windows, two sets of barn doors need to be built for the lower front of the barn and then clapboard and it’ll be set for winter. I can’t wait to show you in my next post how the windows look!

Related Posts with Thumbnails